
在申请更换链条之前,请记录可重复的尺寸基线。
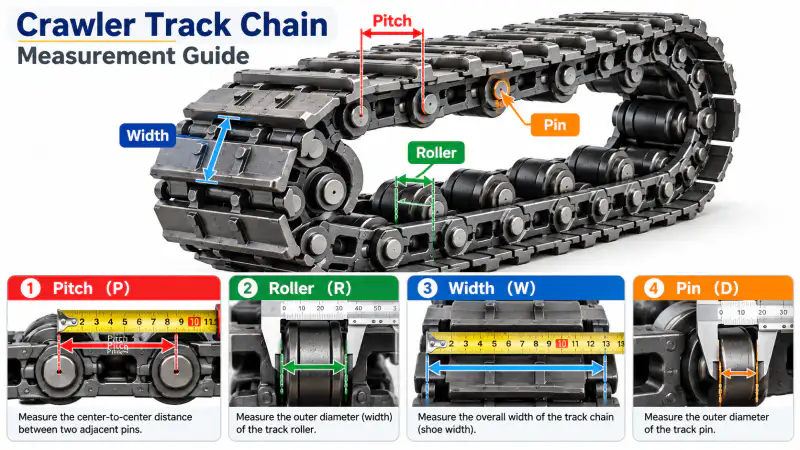
合理的更换流程首先要明确链条的功能以及安装现场可用的证据。以下步骤以决策流程的形式呈现,并不假定任何两个未经测量的组件可以互换。
Clean The Measurement Points
Mud, scale and heavily worn corners can conceal the true centre of a pin. Clean enough surface to identify the actual joint axes without unnecessarily dismantling the assembly. If access is poor, state which numbers are approximate.
Measure Across Several Pitches
A single link may have elongated joint clearance. Measure over several equal pitch intervals, divide the span by the interval count and compare with one or two isolated pitches. The average is a screening measurement, not a substitute for a product drawing.
在此步骤中,请记录拆卸前的状态以及用于做出决定的确切测量值或观察结果。如果零件已被拆卸,请拍摄相邻部件的照片,以显示其安装位置。将照片编号与测量值放在一起,以便日后核对。
Measure Joint Components
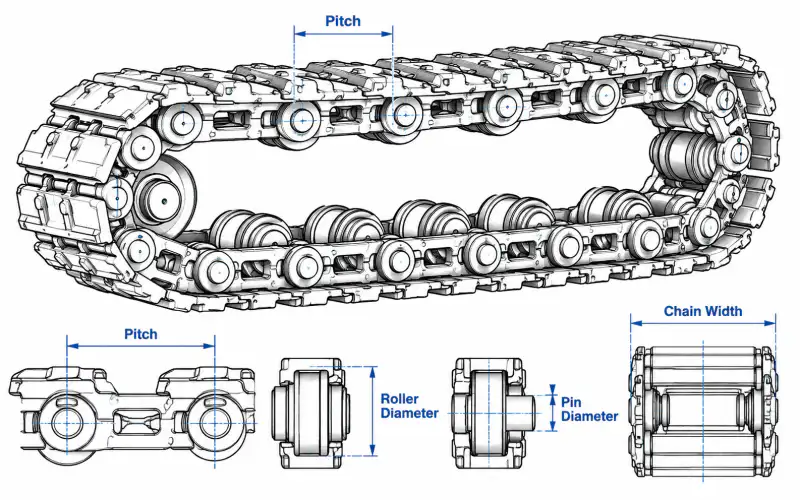
Record pin outside diameter, roller outside diameter, roller working width and inside link clearance where visible. Measure at more than one angular position when wear is uneven and do not assume a worn diameter equals the nominal manufactured size.
A supplier reviewing measure joint components must know whether the figure is nominal drawing data, field measurement, or an estimate from a worn component. That distinction changes what can be quoted without a sample and what needs an additional dimensional inspection.
Check The Attachment Pattern
Plate or cleat mounting holes form a second repeat pattern. Mark hole diameters, centre-to-centre distances, lateral offset and orientation. A matching main-chain pitch does not correct a different attachment layout.
在此步骤中,请记录拆卸前的状态以及用于做出决定的确切测量值或观察结果。如果零件已被拆卸,请拍摄相邻部件的照片,以显示其安装位置。将照片编号与测量值放在一起,以便日后核对。
Send A Clear Dimensional Set
Provide a dimensioned photo, a legible sketch and the original machine identification. Include the number of links in the complete circuit if available, plus the sprocket photograph and operating environment.
查询数据核对清单
| 买方意见 | 确认理由 |
|---|---|
| 机器上下文 | 实际链条功能、安装位置、设备型号(如有) |
| 链条尺寸 | 跨多个接头的间距、宽度和接头参考尺寸 |
| 安装接口 | 附件位置、孔型和链轮关系 |
| 服务上下文 | 工作介质、磨损暴露和磨损症状 |
| 文件 | 测量草图、安装照片、零件参考、数量 |
需要核实的决定
必须根据实际订购的配置确认制造尺寸、材料等级、热处理工艺、允许的工作载荷以及任何替代零件的参考信息。链条的一般几何形状可以用于初步识别,但仅凭这些信息无法保证找到完全匹配的替代零件。
即使已知链条的标称节距,也应检查配合组件。如果维修仅修复了一个连接点,而未解决严重磨损的链轮齿或变形的支架,则可能无法解决根本问题。必须区分紧急维修和整个系统的更换。
技术评审工作流程
- 请指出所讨论的机器功能和部件。
- 用照片和单位记录测量得到的几何形状。
- 检查链条、链轮和连接接口是否匹配。
- 明确更换范围和数量。
- 请提交草图和照片以供配置审核。
常见问题
如果原零件编号缺失怎么办?
使用已安装机器的视图、测量的链条样本、连接部件的照片以及工作描述。
音调匹配就足以下单吗?
不。即使标称节距相同,接头形状、宽度、滚子几何形状、安装偏移量和链轮啮合情况也可能不同。
能否利用磨损部件的尺寸数据?
是的,可以作为暂定的起点,但必须记录明显的磨损情况,并在可能的情况下与未磨损的参考物进行比较。
如何高效地审查技术咨询?
请提供实际应用照片、带比例尺的照片、清晰的草图、链接数量、界面细节和数量。
Prepare The Part For Measurement
Clean the accessible chain surface enough to identify joint centers without altering the part. Keep the machine in its documented safe maintenance condition before reaching around sprockets or undercarriage components. Mark one starting joint and count several consecutive pitches along a relatively straight section. A digital caliper may work for accessible small features, while a suitable rule or tape can be more practical over multiple large links. Record the measuring tool and unit system. Photograph the scale directly alongside the joint so another reviewer can see what was measured.
Choose Multiple Pitch Samples
An isolated pin-to-pin reading on a worn chain can be distorted by surface wear, pin clearance or a tilted measuring tool. Measuring across several consecutive joints helps reveal whether one local joint is damaged or the entire strand has elongated. Note the number of intervals between the first and last marked joint, and keep those marks visible in a companion photo. If the chain is highly curved around a wheel, record that fact and move to a straight section for comparison where safe. Do not treat a field value as a nominal drawing tolerance.
Document Widths Separately
Inside width, outside width, roller or bush width and attachment spacing describe different features. Measure each from the correct datum and label the result so it cannot be mistaken for overall chain width. If two chains run parallel beneath a wide track, distinguish the spacing between strands from the width of an individual link. Include a side elevation for vertical offsets and a top view for hole positions. Avoid taking several numbers without a sketch: unlabelled values are difficult to translate into a manufacturing drawing later.
Handle Wear And Deformation
Take an additional measurement on an adjacent link that appears less damaged when possible. An oval pin hole, bent plate or flattened roller may no longer represent the intended manufactured profile. Report the measured condition honestly and identify what surface was used as the reference. If the original manufacturer drawing is unavailable, submit more views rather than guessing a standard code. Engineering review can then separate information suitable for identification from dimensions that require a fresh part or controlled sample.
Check The Installed Envelope
After recording nominal-looking dimensions, inspect the space the chain occupies during travel. Note nearby guards, guide rails, mounting brackets and any narrow turning radius. The allowable assembly width may be controlled by one local region rather than by the open straight run. Photograph the existing sprocket from the front and side, and show how the roller or link enters the tooth gap. A part with similar pitch may still fail on a different roller diameter or mounting offset. Include the envelope drawing with the chain dimensions.
Make The Drawing Actionable
A useful sketch has a clear title, units, orientation arrows, dimensions, photo references and an explicit list of unknown values. Separate the count of links from the overall circuit length. Mark whether the quantity requested represents one loose link, a joined strand or a pair of chains. Submit the sketch with at least one close-up image and one image showing the chain in the machine. This gives the manufacturer enough context to respond with targeted questions instead of interpreting unlabeled numbers.
下一步
请将测量指南和产品系列页面结合使用。清晰的询价记录有助于技术团队在更换成本高昂之前识别不确定因素。