
Record a repeatable dimensional baseline before requesting a chain replacement.
یک فرآیند جایگزینی صحیح با شناسایی کاری که زنجیره انجام میدهد و شواهد موجود در محل نصب آغاز میشود. مراحل زیر به عنوان یک گردش کار تصمیمگیری ارائه شدهاند. آنها فرض نمیکنند که هیچ دو جزء اندازهگیری نشدهای قابل تعویض هستند.
Clean The Measurement Points
Mud, scale and heavily worn corners can conceal the true centre of a pin. Clean enough surface to identify the actual joint axes without unnecessarily dismantling the assembly. If access is poor, state which numbers are approximate.
Measure Across Several Pitches
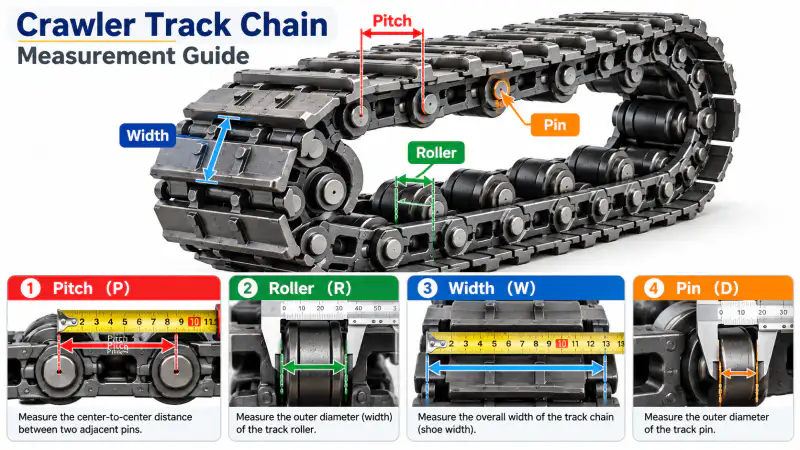
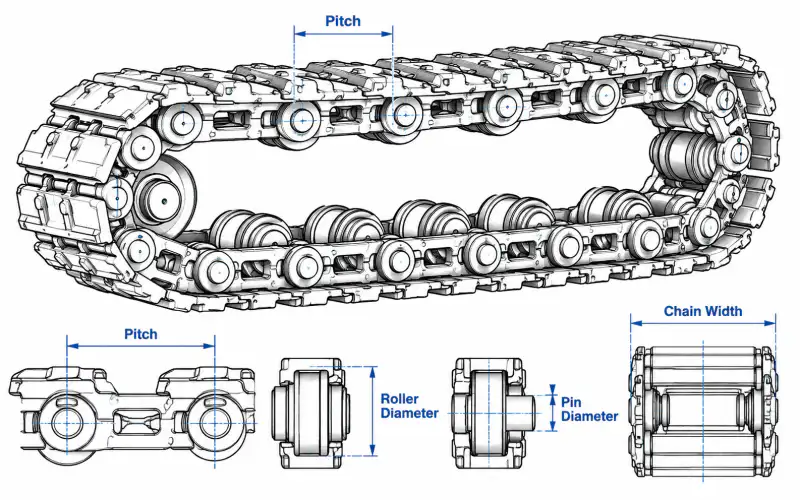
A single link may have elongated joint clearance. Measure over several equal pitch intervals, divide the span by the interval count and compare with one or two isolated pitches. The average is a screening measurement, not a substitute for a product drawing.
برای این مرحله، شرایط قبل از نصب و اندازهگیری یا مشاهده دقیق مورد استفاده برای تصمیمگیری را مستند کنید. اگر قطعه قبلاً برداشته شده است، با عکس گرفتن از اجزای مجاور، محل نصب آن را نشان دهید. شناسه عکس را در کنار مقدار اندازهگیری شده نگه دارید تا بعداً بتوان آن را بررسی کرد.
Measure Joint Components
Record pin outside diameter, roller outside diameter, roller working width and inside link clearance where visible. Measure at more than one angular position when wear is uneven and do not assume a worn diameter equals the nominal manufactured size.
A supplier reviewing measure joint components must know whether the figure is nominal drawing data, field measurement, or an estimate from a worn component. That distinction changes what can be quoted without a sample and what needs an additional dimensional inspection.
Check The Attachment Pattern
Plate or cleat mounting holes form a second repeat pattern. Mark hole diameters, centre-to-centre distances, lateral offset and orientation. A matching main-chain pitch does not correct a different attachment layout.
برای این مرحله، شرایط قبل از نصب و اندازهگیری یا مشاهده دقیق مورد استفاده برای تصمیمگیری را مستند کنید. اگر قطعه قبلاً برداشته شده است، با عکس گرفتن از اجزای مجاور، محل نصب آن را نشان دهید. شناسه عکس را در کنار مقدار اندازهگیری شده نگه دارید تا بعداً بتوان آن را بررسی کرد.
Send A Clear Dimensional Set
Provide a dimensioned photo, a legible sketch and the original machine identification. Include the number of links in the complete circuit if available, plus the sprocket photograph and operating environment.
چک لیست اطلاعات استعلام
| ورودی خریدار | دلیل تایید |
|---|---|
| زمینه ماشین | عملکرد واقعی زنجیره، موقعیت نصب، مدل تجهیزات در صورت مشخص بودن |
| ابعاد زنجیره ای | گام در چندین اتصال، عرض و ابعاد مرجع اتصال |
| رابط نصب | محلهای اتصال، الگوی سوراخ و رابطه چرخدندهها |
| زمینه خدمات | محیط کار، قرار گرفتن در معرض سایش و علائم سایش |
| فایلها | طرح اندازهگیری شده، عکسهای نصب شده، مرجع قطعه، تعداد |
تصمیماتی که نیاز به تأیید دارند
ابعاد تولید، درجه مواد، عملیات حرارتی، بار عملیاتی مجاز و هرگونه مرجع قطعه جایگزین باید برای پیکربندی سفارش داده شده واقعی تأیید شوند. هندسه کلی زنجیره میتواند از شناسایی اولیه پشتیبانی کند اما به خودی خود نمیتواند یک جایگزین تضمین شده را ایجاد کند.
حتی زمانی که گام اسمی زنجیر مشخص است، مجموعه جفت شونده را بررسی کنید. تعمیری که یک مفصل را بازیابی میکند اما دندانههای چرخدنده به شدت فرسوده یا براکتهای کجشده را بدون تغییر باقی میگذارد، ممکن است عیب اصلی را برطرف نکند. کار تعمیر و نگهداری فوری را از تصمیم به تعویض کامل سیستم متمایز کنید.
گردش کار بررسی فنی
- عملکرد دستگاه و اینکه کدام جزء مورد بحث است را مشخص کنید.
- هندسه اندازهگیری شده را با عکسها و واحدها ثبت کنید.
- زنجیر جفت شونده، چرخ دنده و رابط اتصال را بررسی کنید.
- محدوده و مقدار دقیق جایگزینی را تعریف کنید.
- طرح و عکسها را برای بررسی پیکربندی ارسال کنید.
سوالات متداول
اگر شماره قطعه اصلی گم شده باشد چه؟
از نماهای دستگاه نصب شده، یک نمونه زنجیر اندازهگیری شده، عکسهایی از اجزای اتصال و شرح وظایف استفاده کنید.
آیا ارائه طرح مشابه برای ثبت سفارش کافی است؟
خیر. شکل اتصال، عرض، هندسه غلتک، افست نصب و درگیری چرخدنده میتواند در یک گام اسمی یکسان متفاوت باشد.
آیا میتوان از ابعاد یک قطعه فرسوده استفاده کرد؟
بله، به عنوان یک نقطه شروع موقت، اما فرسودگی قابل توجه باید مستندسازی شود و در صورت امکان با یک مرجع فرسوده نشده مقایسه شود.
چگونه میتوان یک استعلام فنی را به طور مؤثر بررسی کرد؟
کاربرد واقعی، عکسها با مقیاس، طرح خوانا، تعداد لینکها، جزئیات رابط و تعداد را ارائه دهید.
Prepare The Part For Measurement
Clean the accessible chain surface enough to identify joint centers without altering the part. Keep the machine in its documented safe maintenance condition before reaching around sprockets or undercarriage components. Mark one starting joint and count several consecutive pitches along a relatively straight section. A digital caliper may work for accessible small features, while a suitable rule or tape can be more practical over multiple large links. Record the measuring tool and unit system. Photograph the scale directly alongside the joint so another reviewer can see what was measured.
Choose Multiple Pitch Samples
An isolated pin-to-pin reading on a worn chain can be distorted by surface wear, pin clearance or a tilted measuring tool. Measuring across several consecutive joints helps reveal whether one local joint is damaged or the entire strand has elongated. Note the number of intervals between the first and last marked joint, and keep those marks visible in a companion photo. If the chain is highly curved around a wheel, record that fact and move to a straight section for comparison where safe. Do not treat a field value as a nominal drawing tolerance.
Document Widths Separately
Inside width, outside width, roller or bush width and attachment spacing describe different features. Measure each from the correct datum and label the result so it cannot be mistaken for overall chain width. If two chains run parallel beneath a wide track, distinguish the spacing between strands from the width of an individual link. Include a side elevation for vertical offsets and a top view for hole positions. Avoid taking several numbers without a sketch: unlabelled values are difficult to translate into a manufacturing drawing later.
Handle Wear And Deformation
Take an additional measurement on an adjacent link that appears less damaged when possible. An oval pin hole, bent plate or flattened roller may no longer represent the intended manufactured profile. Report the measured condition honestly and identify what surface was used as the reference. If the original manufacturer drawing is unavailable, submit more views rather than guessing a standard code. Engineering review can then separate information suitable for identification from dimensions that require a fresh part or controlled sample.
Check The Installed Envelope
After recording nominal-looking dimensions, inspect the space the chain occupies during travel. Note nearby guards, guide rails, mounting brackets and any narrow turning radius. The allowable assembly width may be controlled by one local region rather than by the open straight run. Photograph the existing sprocket from the front and side, and show how the roller or link enters the tooth gap. A part with similar pitch may still fail on a different roller diameter or mounting offset. Include the envelope drawing with the chain dimensions.
Make The Drawing Actionable
A useful sketch has a clear title, units, orientation arrows, dimensions, photo references and an explicit list of unknown values. Separate the count of links from the overall circuit length. Mark whether the quantity requested represents one loose link, a joined strand or a pair of chains. Submit the sketch with at least one close-up image and one image showing the chain in the machine. This gives the manufacturer enough context to respond with targeted questions instead of interpreting unlabeled numbers.
مرحله بعدی
از راهنماهای اندازهگیری و صفحات مربوط به خانواده محصول با هم استفاده کنید. یک سابقه استعلام واضح به تیم فنی کمک میکند تا قبل از اینکه تصمیم جایگزینی پرهزینه شود، عدم قطعیت را شناسایی کند.