
Record a repeatable dimensional baseline before requesting a chain replacement.
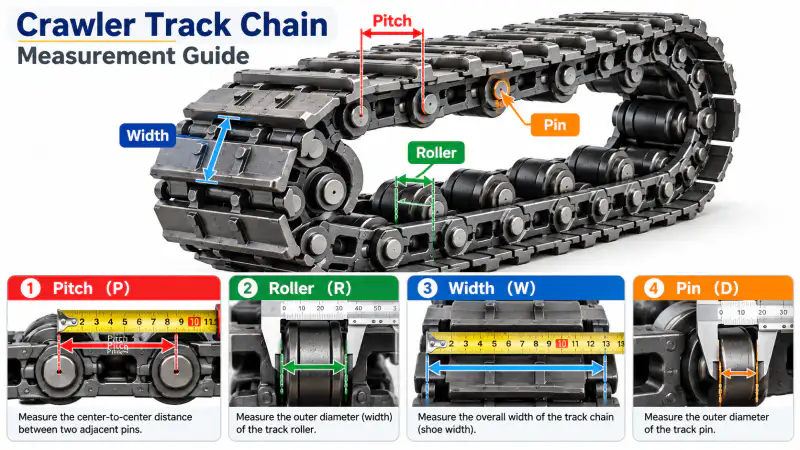
Sağlam bir değiştirme süreci, zincirin gerçekleştirdiği işi ve kurulumda mevcut olan kanıtları belirleyerek başlar. Aşağıdaki adımlar bir karar iş akışı olarak sunulmuştur. Ölçülmemiş herhangi iki bileşenin birbirinin yerine geçebileceği varsayımı yapılmamıştır.
Clean The Measurement Points
Mud, scale and heavily worn corners can conceal the true centre of a pin. Clean enough surface to identify the actual joint axes without unnecessarily dismantling the assembly. If access is poor, state which numbers are approximate.
Measure Across Several Pitches
A single link may have elongated joint clearance. Measure over several equal pitch intervals, divide the span by the interval count and compare with one or two isolated pitches. The average is a screening measurement, not a substitute for a product drawing.
Bu adımda, önceki durumu ve kararı vermek için kullanılan kesin ölçümü veya gözlemi belgeleyin. Parça zaten çıkarılmışsa, bitişik bileşenlerin fotoğraflarını çekerek nereye takıldığını gösterin. Daha sonra kontrol edilebilmesi için fotoğraf tanımlayıcısını ölçülen değerin yanına koyun.
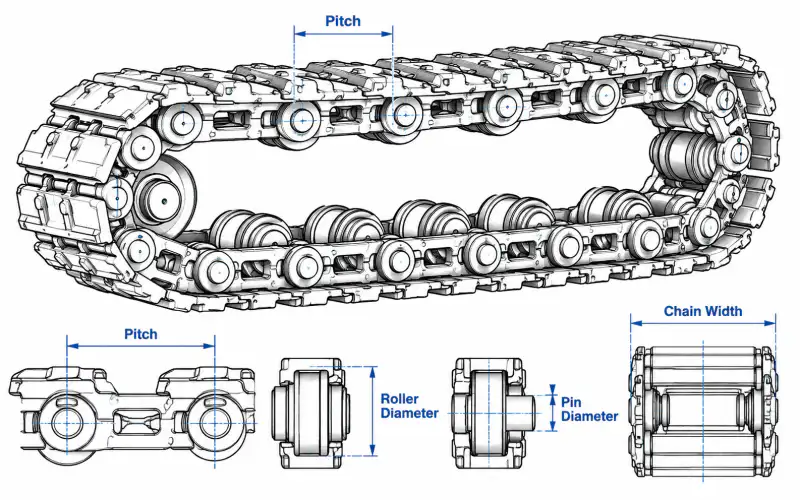
Measure Joint Components
Record pin outside diameter, roller outside diameter, roller working width and inside link clearance where visible. Measure at more than one angular position when wear is uneven and do not assume a worn diameter equals the nominal manufactured size.
A supplier reviewing measure joint components must know whether the figure is nominal drawing data, field measurement, or an estimate from a worn component. That distinction changes what can be quoted without a sample and what needs an additional dimensional inspection.
Check The Attachment Pattern
Plate or cleat mounting holes form a second repeat pattern. Mark hole diameters, centre-to-centre distances, lateral offset and orientation. A matching main-chain pitch does not correct a different attachment layout.
Bu adımda, önceki durumu ve kararı vermek için kullanılan kesin ölçümü veya gözlemi belgeleyin. Parça zaten çıkarılmışsa, bitişik bileşenlerin fotoğraflarını çekerek nereye takıldığını gösterin. Daha sonra kontrol edilebilmesi için fotoğraf tanımlayıcısını ölçülen değerin yanına koyun.
Send A Clear Dimensional Set
Provide a dimensioned photo, a legible sketch and the original machine identification. Include the number of links in the complete circuit if available, plus the sprocket photograph and operating environment.
Sorgulama Veri Kontrol Listesi
| Alıcı girdisi | Onaylama nedeni |
|---|---|
| Makine bağlamı | Zincirin gerçek işlevi, kurulum konumu, biliniyorsa ekipman modeli. |
| Zincir boyutları | Birden fazla bağlantı noktasındaki adım aralığı, genişlik ve bağlantı noktası referans boyutları |
| Montaj arayüzü | Bağlantı noktaları, delik deseni ve dişli çark ilişkisi |
| Hizmet bağlamı | Çalışma ortamı, aşınmaya maruz kalma ve yıpranma belirtileri |
| Dosyalar | Ölçülü çizim, montaj fotoğrafları, parça referansı, miktar |
Doğrulama Gerektiren Kararlar
Üretim boyutları, malzeme kalitesi, ısıl işlem, izin verilen çalışma yükü ve varsa yedek parça referansı, sipariş edilen gerçek konfigürasyon için teyit edilmelidir. Genel zincir geometrisi ön tanımlamaya yardımcı olabilir ancak tek başına garantili bir yedek parça sağlayamaz.
Nominal zincir adımı bilinse bile, bağlantı tertibatını inceleyin. Bir bağlantıyı onaran ancak ciddi şekilde aşınmış dişli çark dişlerini veya deforme olmuş braketleri değiştirmeden bırakan bir onarım, altta yatan arızayı gidermeyebilir. Acil bakım çalışmalarını, komple sistem değiştirme kararından ayırt edin.
Teknik İnceleme İş Akışı
- Makinenin işlevini ve hangi bileşenden bahsedildiğini belirleyin.
- Ölçülen geometriyi fotoğraflar ve birimlerle kaydedin.
- Dişli zincirini, dişli çarkı ve bağlantı arayüzünü kontrol edin.
- Değiştirme işleminin kapsamını ve miktarını tam olarak belirleyin.
- Konfigürasyon incelemesi için çizimi ve fotoğrafları gönderin.
Sıkça Sorulan Sorular
Orijinal parça numarası eksikse ne olacak?
Kurulum aşamasındaki makine görüntülerini, ölçülmüş bir zincir örneğini, bağlantı parçalarının fotoğraflarını ve görev tanımını kullanın.
Fiyatın uygun olması sipariş vermek için yeterli mi?
Hayır. Aynı nominal hatvede bile mafsal şekli, genişliği, makara geometrisi, montaj ofseti ve dişli çark bağlantısı farklılık gösterebilir.
Aşınmış bir parçanın ölçüleri kullanılabilir mi?
Evet, geçici bir başlangıç noktası olarak kabul edilebilir, ancak önemli aşınmalar belgelenmeli ve mümkünse aşınmamış bir referansla karşılaştırılmalıdır.
Teknik bir soruşturma nasıl verimli bir şekilde incelenebilir?
Lütfen gerçek uygulamayı, ölçekli fotoğrafları, okunabilir çizimi, bağlantı sayısını, arayüz detaylarını ve miktarını sağlayın.
Prepare The Part For Measurement
Clean the accessible chain surface enough to identify joint centers without altering the part. Keep the machine in its documented safe maintenance condition before reaching around sprockets or undercarriage components. Mark one starting joint and count several consecutive pitches along a relatively straight section. A digital caliper may work for accessible small features, while a suitable rule or tape can be more practical over multiple large links. Record the measuring tool and unit system. Photograph the scale directly alongside the joint so another reviewer can see what was measured.
Choose Multiple Pitch Samples
An isolated pin-to-pin reading on a worn chain can be distorted by surface wear, pin clearance or a tilted measuring tool. Measuring across several consecutive joints helps reveal whether one local joint is damaged or the entire strand has elongated. Note the number of intervals between the first and last marked joint, and keep those marks visible in a companion photo. If the chain is highly curved around a wheel, record that fact and move to a straight section for comparison where safe. Do not treat a field value as a nominal drawing tolerance.
Document Widths Separately
Inside width, outside width, roller or bush width and attachment spacing describe different features. Measure each from the correct datum and label the result so it cannot be mistaken for overall chain width. If two chains run parallel beneath a wide track, distinguish the spacing between strands from the width of an individual link. Include a side elevation for vertical offsets and a top view for hole positions. Avoid taking several numbers without a sketch: unlabelled values are difficult to translate into a manufacturing drawing later.
Handle Wear And Deformation
Take an additional measurement on an adjacent link that appears less damaged when possible. An oval pin hole, bent plate or flattened roller may no longer represent the intended manufactured profile. Report the measured condition honestly and identify what surface was used as the reference. If the original manufacturer drawing is unavailable, submit more views rather than guessing a standard code. Engineering review can then separate information suitable for identification from dimensions that require a fresh part or controlled sample.
Check The Installed Envelope
After recording nominal-looking dimensions, inspect the space the chain occupies during travel. Note nearby guards, guide rails, mounting brackets and any narrow turning radius. The allowable assembly width may be controlled by one local region rather than by the open straight run. Photograph the existing sprocket from the front and side, and show how the roller or link enters the tooth gap. A part with similar pitch may still fail on a different roller diameter or mounting offset. Include the envelope drawing with the chain dimensions.
Make The Drawing Actionable
A useful sketch has a clear title, units, orientation arrows, dimensions, photo references and an explicit list of unknown values. Separate the count of links from the overall circuit length. Mark whether the quantity requested represents one loose link, a joined strand or a pair of chains. Submit the sketch with at least one close-up image and one image showing the chain in the machine. This gives the manufacturer enough context to respond with targeted questions instead of interpreting unlabeled numbers.
Sonraki Adım
Ölçüm kılavuzlarını ve ürün ailesi sayfalarını birlikte kullanın. Açık ve net bir sorgulama kaydı, teknik ekibin, değiştirme kararı maliyetli hale gelmeden önce belirsizliği belirlemesine yardımcı olur.