Separate service symptoms from measurements that confirm replacement needs.
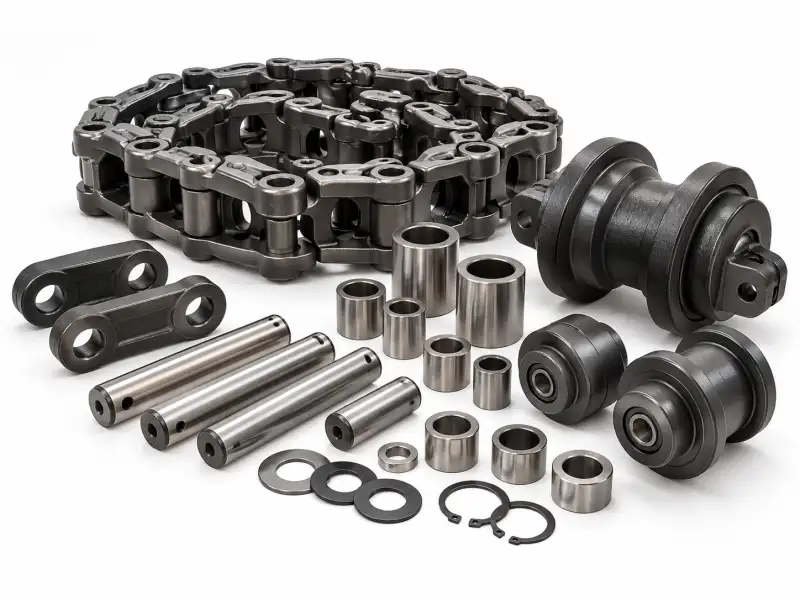
Sağlam bir değiştirme süreci, zincirin gerçekleştirdiği işi ve kurulumda mevcut olan kanıtları belirleyerek başlar. Aşağıdaki adımlar bir karar iş akışı olarak sunulmuştur. Ölçülmemiş herhangi iki bileşenin birbirinin yerine geçebileceği varsayımı yapılmamıştır.
Look For Elongation
Joint wear can make an installed chain appear longer than it was when new. Compare multiple pitches and inspect how the roller position changes under tension rather than relying on sag alone.
Inspect Rollers And Pins
Look for flats, scoring, abnormal rotation marks and changes in contact width. Components may wear at different rates; evaluating the entire joint limits the chance of repeating a repair prematurely.
Bu adımda, önceki durumu ve kararı vermek için kullanılan kesin ölçümü veya gözlemi belgeleyin. Parça zaten çıkarılmışsa, bitişik bileşenlerin fotoğraflarını çekerek nereye takıldığını gösterin. Daha sonra kontrol edilebilmesi için fotoğraf tanımlayıcısını ölçülen değerin yanına koyun.
Check Attachment Integrity
Inspect brackets, weld regions, fasteners and mounting holes for distortion, ovalization or cracks. An attachment failure can mimic a chain-tracking issue.
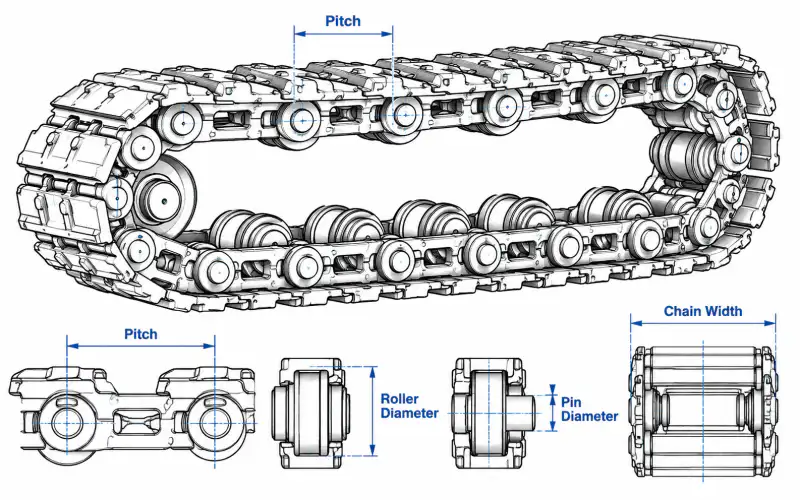
A supplier reviewing check attachment integrity must know whether the figure is nominal drawing data, field measurement, or an estimate from a worn component. That distinction changes what can be quoted without a sample and what needs an additional dimensional inspection.
Inspect The Sprocket Pair
Uneven engagement, noise and hooked teeth can indicate an accumulated chain/sprocket mismatch. Photograph the profile before disassembly and note whether the problem occurs in one position or through the full circuit.
Bu adımda, önceki durumu ve kararı vermek için kullanılan kesin ölçümü veya gözlemi belgeleyin. Parça zaten çıkarılmışsa, bitişik bileşenlerin fotoğraflarını çekerek nereye takıldığını gösterin. Daha sonra kontrol edilebilmesi için fotoğraf tanımlayıcısını ölçülen değerin yanına koyun.
Use A Repair Decision Checklist
If damage is localized and surrounding parts are sound, a component-level repair may be considered. If wear is distributed, the entire strand and mating components require a more comprehensive review.
Sorgulama Veri Kontrol Listesi
| Alıcı girdisi | Onaylama nedeni |
|---|---|
| Makine bağlamı | Zincirin gerçek işlevi, kurulum konumu, biliniyorsa ekipman modeli. |
| Zincir boyutları | Birden fazla bağlantı noktasındaki adım aralığı, genişlik ve bağlantı noktası referans boyutları |
| Montaj arayüzü | Bağlantı noktaları, delik deseni ve dişli çark ilişkisi |
| Hizmet bağlamı | Çalışma ortamı, aşınmaya maruz kalma ve yıpranma belirtileri |
| Dosyalar | Ölçülü çizim, montaj fotoğrafları, parça referansı, miktar |
Doğrulama Gerektiren Kararlar
Üretim boyutları, malzeme kalitesi, ısıl işlem, izin verilen çalışma yükü ve varsa yedek parça referansı, sipariş edilen gerçek konfigürasyon için teyit edilmelidir. Genel zincir geometrisi ön tanımlamaya yardımcı olabilir ancak tek başına garantili bir yedek parça sağlayamaz.
Nominal zincir adımı bilinse bile, bağlantı tertibatını inceleyin. Bir bağlantıyı onaran ancak ciddi şekilde aşınmış dişli çark dişlerini veya deforme olmuş braketleri değiştirmeden bırakan bir onarım, altta yatan arızayı gidermeyebilir. Acil bakım çalışmalarını, komple sistem değiştirme kararından ayırt edin.
Teknik İnceleme İş Akışı
- Makinenin işlevini ve hangi bileşenden bahsedildiğini belirleyin.
- Ölçülen geometriyi fotoğraflar ve birimlerle kaydedin.
- Dişli zincirini, dişli çarkı ve bağlantı arayüzünü kontrol edin.
- Değiştirme işleminin kapsamını ve miktarını tam olarak belirleyin.
- Konfigürasyon incelemesi için çizimi ve fotoğrafları gönderin.
Sıkça Sorulan Sorular
Orijinal parça numarası eksikse ne olacak?
Kurulum aşamasındaki makine görüntülerini, ölçülmüş bir zincir örneğini, bağlantı parçalarının fotoğraflarını ve görev tanımını kullanın.
Fiyatın uygun olması sipariş vermek için yeterli mi?
Hayır. Aynı nominal hatvede bile mafsal şekli, genişliği, makara geometrisi, montaj ofseti ve dişli çark bağlantısı farklılık gösterebilir.
Aşınmış bir parçanın ölçüleri kullanılabilir mi?
Evet, geçici bir başlangıç noktası olarak kabul edilebilir, ancak önemli aşınmalar belgelenmeli ve mümkünse aşınmamış bir referansla karşılaştırılmalıdır.
Teknik bir soruşturma nasıl verimli bir şekilde incelenebilir?
Lütfen gerçek uygulamayı, ölçekli fotoğrafları, okunabilir çizimi, bağlantı sayısını, arayüz detaylarını ve miktarını sağlayın.
Differentiate Wear Mechanisms
Pin joint elongation, roller surface wear, side-plate abrasion and bracket cracking are different observations and should not be collapsed into a single worn-chain label. Identify which surfaces carry sliding contact, which articulate, and which transfer mounting loads. Compare the same feature at several positions along the circuit to see whether deterioration is local or distributed. A strong wear pattern can indicate a nearby alignment or guidance issue, but failure analysis requires more information than appearance alone. Use a repeatable inspection form to keep observations separate from conclusions.
Measure Joint Clearance
Where safe and approved, compare side play and visible articulation of adjacent joints without forcing a seized connection. Mark locations that bind, rock excessively or show missing retainers. Record direct measurements if a suitable procedure and tool are available; otherwise document the observable movement and equipment position. Do not assign a universal allowable chain elongation without the actual design specification. A chain that looks acceptable while static may still exhibit poor engagement around a sprocket. Photographs from both sides help the technical reviewer understand whether the condition is symmetrical.
Inspect Surrounding Parts
Look at tooth contact, guide wear, support roller surfaces and the attachment plates that connect the chain to the working structure. A severe mark on a bracket may be a result of nearby misalignment rather than isolated bracket weakness. Record loosened fasteners, displaced spacers and damaged guards as separate safety concerns. Trace any repeatable mark to where the chain passes through the same loaded region on the machine. Replacement decisions should consider the state of both the suspect chain and its mating system before procurement.
Consider The Wet Environment
Silt, sand, moisture and chemical exposure affect how damage is observed and how quickly contact surfaces become contaminated. Clean the inspection area using an approved method before making fine dimensional observations, but record the as-found condition as well. Photograph trapped debris and note whether the machine is used in brackish water or another challenging environment. These details guide material and surface protection discussions without implying that one specific steel or treatment always solves the problem. Storage conditions may be relevant to seized joints after shutdown.
Document Repair Priorities
Record which findings require immediate operational safety review, which should be measured at the next maintenance window and which can be monitored according to the equipment maintenance plan. Safety decisions belong to qualified maintenance personnel with access to the real machine instructions. A site inspector should not use a generic online chain guide to approve continued operation of a damaged undercarriage. When requesting parts, attach the numbered photos and measurements that explain the urgency and the affected assembly scope.
Build A Repeatable Record
For later comparison, use the same camera viewpoints, joint marks and measuring locations on subsequent inspections. Store dates, machine identification, service condition and any known repair history next to the photos. If the measured pitch changes, verify that the same number of joints and same reference geometry were used. A record that separates measurements from interpretation is more useful to procurement and engineering teams than a short statement that the chain is worn out. It also helps identify whether a proposed replacement actually addresses the observed issue.
Sonraki Adım
Ölçüm kılavuzlarını ve ürün ailesi sayfalarını birlikte kullanın. Açık ve net bir sorgulama kaydı, teknik ekibin, değiştirme kararı maliyetli hale gelmeden önce belirsizliği belirlemesine yardımcı olur.