Kontroller sammenkoblingsgeometrien mellom en erstatningskjede og det eksisterende tannhjulet.
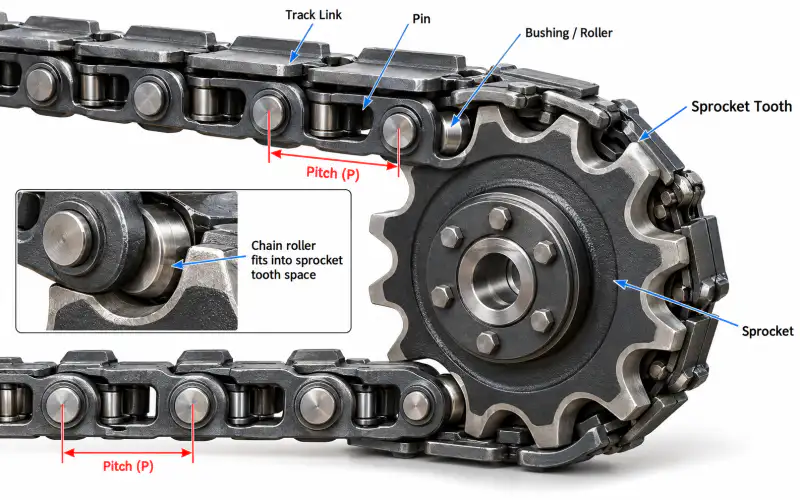
En god utskiftingsprosess starter med å identifisere arbeidet kjeden utfører og bevisene som er tilgjengelige ved installasjonen. Trinnene nedenfor presenteres som en beslutningsarbeidsflyt. De forutsetter ikke at to umålte komponenter er utskiftbare.
Recognize Mating Surfaces
Sprocket teeth contact particular rollers, bushings or link features depending on the mechanism. Locate the real point of engagement before using any generic sprocket diameter equation.
Compare Pitch And Tooth Form
Nominal pitch is only one variable. Tooth flank geometry, root clearance, working face width, chain roller dimensions and chain lateral alignment must be considered as an assembled pair.
For dette trinnet, dokumenter før-betingelsen og den nøyaktige målingen eller observasjonen som ble brukt til å ta avgjørelsen. Hvis delen allerede er fjernet, vis hvor den passet ved å fotografere tilstøtende komponenter. Oppbevar fotoidentifikatoren ved siden av den målte verdien slik at den kan kontrolleres senere.
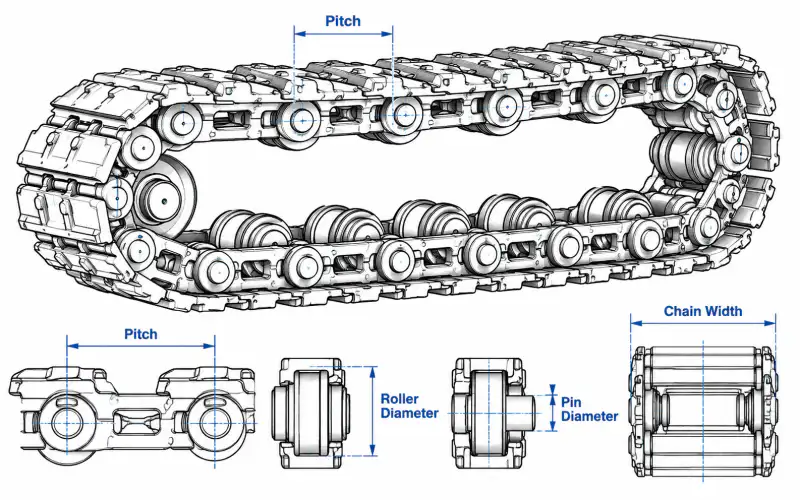
Inspect The Existing Wheel
Asymmetric hooking, chipped teeth and severely worn roots may indicate engagement problems or long operation with worn chain joints. Photograph the tooth shape edge-on and face-on, with the tooth count noted.
A supplier reviewing inspect the existing wheel must know whether the figure is nominal drawing data, field measurement, or an estimate from a worn component. That distinction changes what can be quoted without a sample and what needs an additional dimensional inspection.
Check Side Clearance
A chain can appear to fit a sprocket from the side and still rub because of the inner width or attachment protrusion. Include hub offset and neighbouring structure in the fit review.
For dette trinnet, dokumenter før-betingelsen og den nøyaktige målingen eller observasjonen som ble brukt til å ta avgjørelsen. Hvis delen allerede er fjernet, vis hvor den passet ved å fotografere tilstøtende komponenter. Oppbevar fotoidentifikatoren ved siden av den målte verdien slik at den kan kontrolleres senere.
Plan The Verification
Where compatible drawings are unavailable, provide a physical sample or a dimensional inspection before committing to a large order. Functional fit should be validated under actual assembly conditions.
Sjekkliste for forespørselsdata
| Kjøperinnspill | Grunn til å bekrefte |
|---|---|
| Maskinkontekst | Faktisk kjedefunksjon, installasjonsposisjon, utstyrsmodell hvis kjent |
| Kjededimensjoner | Stigning over flere skjøter, bredde og referansedimensjoner for skjøter |
| Monteringsgrensesnitt | Festeplasseringer, hullmønster og tannhjulforhold |
| Tjenestekontekst | Arbeidsmedium, slitasjeeksponering og slitasjesymptomer |
| Filer | Målskisse, installerte bilder, delereferanse, antall |
Avgjørelser som krever bekreftelse
Produksjonsmål, materialkvalitet, varmebehandling, tillatt driftsbelastning og eventuelle reservedeler må bekreftes for den faktisk bestilte konfigurasjonen. Generell kjedegeometri kan støtte en foreløpig identifisering, men kan ikke garantere en erstatning i seg selv.
Selv når en nominell kjedestigning er kjent, bør du undersøke koblingsenheten. En reparasjon som gjenoppretter ett ledd, men lar alvorlig slitte tannhjulstenner eller forvrengte braketter være uendret, kan ikke nødvendigvis løse den underliggende feilen. Skill mellom umiddelbart vedlikeholdsarbeid og en fullstendig beslutning om systemutskifting.
Teknisk gjennomgangsarbeidsflyt
- Identifiser maskinens funksjon og hvilken komponent som diskuteres.
- Registrer den målte geometrien med fotografier og enheter.
- Sjekk koblingskjedet, tannhjulet og festegrensesnittet.
- Definer det nøyaktige omfanget og mengden av erstatningen.
- Send inn skissen og bildene for gjennomgang av konfigurasjonen.
Vanlige spørsmål
Hva om det originale delenummeret mangler?
Bruk visninger av installert maskin, en målt kjedeprøve, fotografier av tilkoblingskomponentene og en beskrivelse av oppgaven.
Er en matchende salgspresentasjon nok til å legge inn en bestilling?
Nei. Leddform, bredde, rullegeometri, monteringsforskyvning og tannhjulsinngrep kan variere ved samme nominelle stigning.
Kan dimensjoner fra en slitt komponent brukes?
Ja som et foreløpig utgangspunkt, men betydelig slitasje må dokumenteres og sammenlignes med en ubrukt referanse når det er mulig.
Hvordan kan en teknisk forespørsel gjennomgås effektivt?
Oppgi den faktiske applikasjonen, bilder med målestokk, lesbar skisse, antall lenker, grensesnittdetaljer og antall.
Find The Real Engagement Surface
Not every large linked chain is driven by a conventional visible roller in the same manner. Look at the contact mark on the existing sprocket tooth and identify which chain element sits in the tooth gap. A drawing should show that element and its movement through the entry, seating and exit positions. The relevant pitch is measured at joint centers; the chain working profile still needs to be checked separately. A sprocket identified only by outside diameter or tooth count is not sufficient for a reliable replacement decision.
Measure Axial Position
Even when tooth pitch appears compatible, the chain may run to one side because of hub offset or guide geometry. Record the distance from the sprocket mounting face to the tooth center plane and compare it with the chain travel centerline. Check any spacer, shoulder or bolted carrier plate for wear and modification. A front photograph is useful for axial alignment, while a side view shows hub length and available clearance. If the track uses more than one strand, define which sprocket serves each strand and whether the mounting positions are mirrored.
Inspect Wear As A Pair
A newly supplied chain can seat unevenly on a badly hooked or worn sprocket, and a new sprocket may not run correctly against a heavily elongated chain. Inspect both sets of components before dividing a maintenance order into separate items. Compare wear across several teeth and at multiple chain links. Note whether unusual contact is confined to one direction of travel or occurs in both. These clues support a system review but do not prove a specific cause without checking alignment, tension and operating duty.
Describe Hub Requirements
Supply bore diameter, keyway or spline details where applicable, fastening arrangement, hub orientation and the mounting space available in the machine. A sprocket drawing with only the tooth ring may be incomplete for manufacturing or service. If the existing unit has a split construction or removable tooth segments, identify that detail explicitly. Ask for the loose component and assembled unit to be treated as different order configurations where necessary. Do not infer heat treatment or steel grade from the dark appearance of the used part.
Validate Motion And Clearance
The acceptance review should consider tooth entry, full seating, articulation around the wheel and exit from engagement. Check interference with adjacent plates and guards across the expected motion range. If an installation drawing exists, use it to define dimensions and tolerances, including the chain centerline and hub reference face. Where those data are missing, a controlled sample inspection may be more useful than repeating dimensional estimates from photographs. Clearly document what remains provisional in the quotation.
Prepare A Matched RFQ
Attach chain pitch data, link and roller dimensions, sprocket tooth information, hub interface, installation photos and the required quantities. State whether the sprocket is being replaced because of damage, wear or redesign. Include the chain condition and any proposed simultaneous replacement. This enables a supplier to identify missing compatibility information before pricing, rather than presenting a plausible-looking but potentially mismatched gear and chain pair.
Neste trinn
Bruk måleguidene og produktfamiliesidene sammen. En tydelig forespørselslogg hjelper det tekniske teamet med å identifisere usikkerhet før en erstatningsbeslutning blir dyr.