Verify the mating geometry between a replacement chain and the existing toothed wheel.
A sound replacement process starts by identifying the work the chain performs and the evidence available at the installation. The steps below are presented as a decision workflow. They do not assume that any two unmeasured components are interchangeable.
Recognize Mating Surfaces
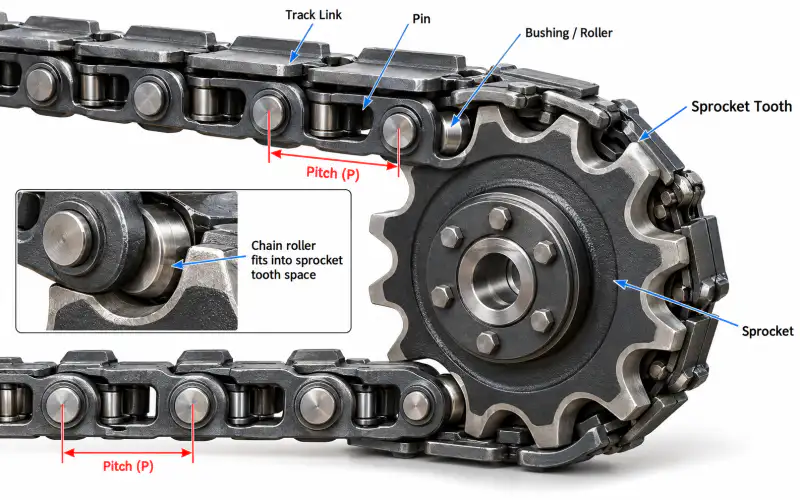
Sprocket teeth contact particular rollers, bushings or link features depending on the mechanism. Locate the real point of engagement before using any generic sprocket diameter equation.
Compare Pitch And Tooth Form
Nominal pitch is only one variable. Tooth flank geometry, root clearance, working face width, chain roller dimensions and chain lateral alignment must be considered as an assembled pair.
For this step, document the before-condition and the exact measurement or observation used to make the decision. If the part is already removed, show where it fitted by photographing adjacent components. Keep the photo identifier next to the measured value so it can be checked later.
Inspect The Existing Wheel
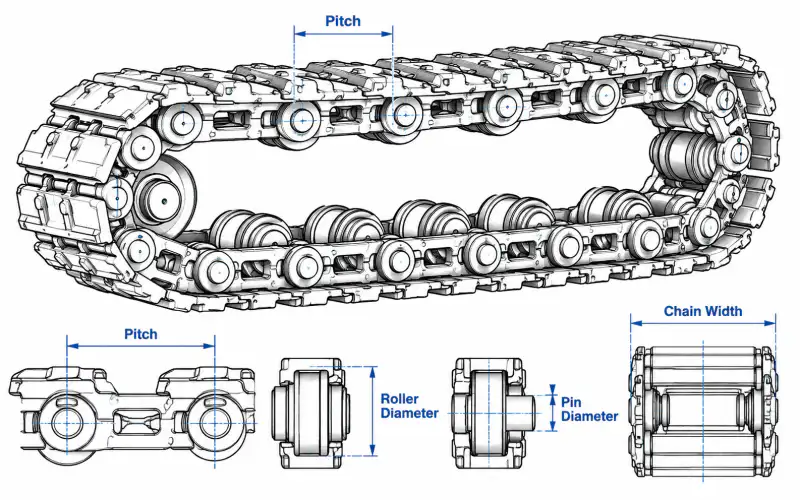
Asymmetric hooking, chipped teeth and severely worn roots may indicate engagement problems or long operation with worn chain joints. Photograph the tooth shape edge-on and face-on, with the tooth count noted.
A supplier reviewing inspect the existing wheel must know whether the figure is nominal drawing data, field measurement, or an estimate from a worn component. That distinction changes what can be quoted without a sample and what needs an additional dimensional inspection.
Check Side Clearance
A chain can appear to fit a sprocket from the side and still rub because of the inner width or attachment protrusion. Include hub offset and neighbouring structure in the fit review.
For this step, document the before-condition and the exact measurement or observation used to make the decision. If the part is already removed, show where it fitted by photographing adjacent components. Keep the photo identifier next to the measured value so it can be checked later.
Plan The Verification
Where compatible drawings are unavailable, provide a physical sample or a dimensional inspection before committing to a large order. Functional fit should be validated under actual assembly conditions.
Enquiry Data Checklist
| Opinión del comprador | Motivo para confirmar |
|---|---|
| Machine context | Actual chain function, installation position, equipment model if known |
| Chain dimensions | Pitch across multiple joints, width and joint reference dimensions |
| Mounting interface | Attachment locations, hole pattern and sprocket relationship |
| Service context | Working medium, abrasion exposure and wear symptoms |
| Files | Measured sketch, installed photos, part reference, quantity |
Decisions That Require Verification
Manufacturing dimensions, material grade, heat treatment, permissible operating load and any substitute part reference have to be confirmed for the real ordered configuration. General chain geometry can support preliminary identification but cannot establish a guaranteed replacement by itself.
Even when a nominal chain pitch is known, examine the mating assembly. A repair that restores one joint but leaves severely worn sprocket teeth or distorted brackets unchanged may not address the underlying fault. Distinguish immediate maintenance work from a complete system replacement decision.
Technical Review Workflow
- Identify the machine function and which component is being discussed.
- Record the measured geometry with photographs and units.
- Check the mating chain, sprocket and attachment interface.
- Define the exact replacement scope and quantity.
- Submit the sketch and photos for configuration review.
Common Questions
What if the original part number is missing?
Use installed-machine views, a measured chain sample, photographs of the connecting components and a description of the duty.
Is a matching pitch enough to place an order?
No. Joint shape, width, roller geometry, mounting offset and sprocket engagement can differ at the same nominal pitch.
Can dimensions from a worn component be used?
Yes as a provisional starting point, but significant wear must be documented and compared with an unworn reference when possible.
How can a technical enquiry be reviewed efficiently?
Supply the actual application, photos with scale, readable sketch, link count, interface details and quantity.
Find The Real Engagement Surface
Not every large linked chain is driven by a conventional visible roller in the same manner. Look at the contact mark on the existing sprocket tooth and identify which chain element sits in the tooth gap. A drawing should show that element and its movement through the entry, seating and exit positions. The relevant pitch is measured at joint centers; the chain working profile still needs to be checked separately. A sprocket identified only by outside diameter or tooth count is not sufficient for a reliable replacement decision.
Measure Axial Position
Even when tooth pitch appears compatible, the chain may run to one side because of hub offset or guide geometry. Record the distance from the sprocket mounting face to the tooth center plane and compare it with the chain travel centerline. Check any spacer, shoulder or bolted carrier plate for wear and modification. A front photograph is useful for axial alignment, while a side view shows hub length and available clearance. If the track uses more than one strand, define which sprocket serves each strand and whether the mounting positions are mirrored.
Inspect Wear As A Pair
A newly supplied chain can seat unevenly on a badly hooked or worn sprocket, and a new sprocket may not run correctly against a heavily elongated chain. Inspect both sets of components before dividing a maintenance order into separate items. Compare wear across several teeth and at multiple chain links. Note whether unusual contact is confined to one direction of travel or occurs in both. These clues support a system review but do not prove a specific cause without checking alignment, tension and operating duty.
Describe Hub Requirements
Supply bore diameter, keyway or spline details where applicable, fastening arrangement, hub orientation and the mounting space available in the machine. A sprocket drawing with only the tooth ring may be incomplete for manufacturing or service. If the existing unit has a split construction or removable tooth segments, identify that detail explicitly. Ask for the loose component and assembled unit to be treated as different order configurations where necessary. Do not infer heat treatment or steel grade from the dark appearance of the used part.
Validate Motion And Clearance
The acceptance review should consider tooth entry, full seating, articulation around the wheel and exit from engagement. Check interference with adjacent plates and guards across the expected motion range. If an installation drawing exists, use it to define dimensions and tolerances, including the chain centerline and hub reference face. Where those data are missing, a controlled sample inspection may be more useful than repeating dimensional estimates from photographs. Clearly document what remains provisional in the quotation.
Prepare A Matched RFQ
Attach chain pitch data, link and roller dimensions, sprocket tooth information, hub interface, installation photos and the required quantities. State whether the sprocket is being replaced because of damage, wear or redesign. Include the chain condition and any proposed simultaneous replacement. This enables a supplier to identify missing compatibility information before pricing, rather than presenting a plausible-looking but potentially mismatched gear and chain pair.
Next Step
Use the measurement guides and product-family pages together. A clear enquiry record helps the technical team identify uncertainty before a replacement decision becomes expensive.