Verify the mating geometry between a replacement chain and the existing toothed wheel.
Un processus de remplacement fiable commence par l'identification du rôle de la chaîne et des éléments de preuve disponibles sur le site d'installation. Les étapes ci-dessous constituent un processus de décision. Elles ne présupposent pas l'interchangeabilité de deux composants non mesurés.
Recognize Mating Surfaces
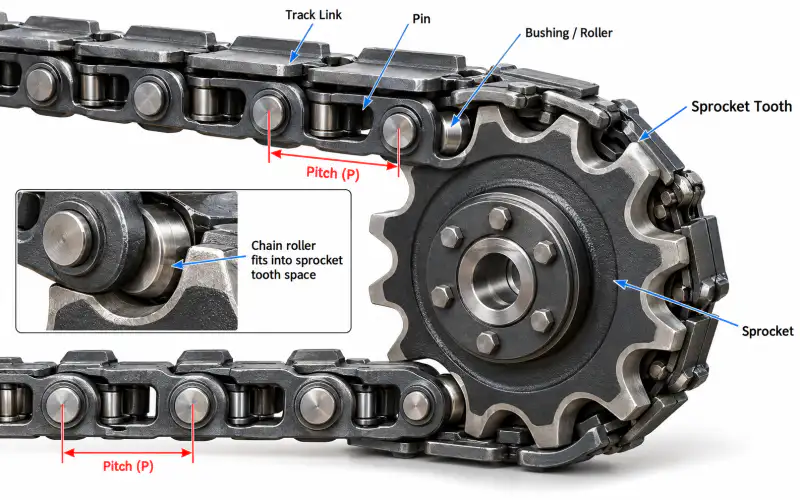
Sprocket teeth contact particular rollers, bushings or link features depending on the mechanism. Locate the real point of engagement before using any generic sprocket diameter equation.
Compare Pitch And Tooth Form
Nominal pitch is only one variable. Tooth flank geometry, root clearance, working face width, chain roller dimensions and chain lateral alignment must be considered as an assembled pair.
Pour cette étape, documentez l'état initial et la mesure ou observation précise ayant permis de prendre la décision. Si la pièce a déjà été démontée, indiquez son emplacement en photographiant les composants adjacents. Conservez l'identifiant de la photo à côté de la valeur mesurée afin de pouvoir la vérifier ultérieurement.
Inspect The Existing Wheel
Asymmetric hooking, chipped teeth and severely worn roots may indicate engagement problems or long operation with worn chain joints. Photograph the tooth shape edge-on and face-on, with the tooth count noted.
A supplier reviewing inspect the existing wheel must know whether the figure is nominal drawing data, field measurement, or an estimate from a worn component. That distinction changes what can be quoted without a sample and what needs an additional dimensional inspection.
Check Side Clearance
A chain can appear to fit a sprocket from the side and still rub because of the inner width or attachment protrusion. Include hub offset and neighbouring structure in the fit review.
Pour cette étape, documentez l'état initial et la mesure ou observation précise ayant permis de prendre la décision. Si la pièce a déjà été démontée, indiquez son emplacement en photographiant les composants adjacents. Conservez l'identifiant de la photo à côté de la valeur mesurée afin de pouvoir la vérifier ultérieurement.
Plan The Verification
Where compatible drawings are unavailable, provide a physical sample or a dimensional inspection before committing to a large order. Functional fit should be validated under actual assembly conditions.
Liste de contrôle des données de requête
| Contribution des acheteurs | Motif de confirmation |
|---|---|
| Contexte machine | Fonctionnement réel de la chaîne, position d'installation, modèle de l'équipement si connu |
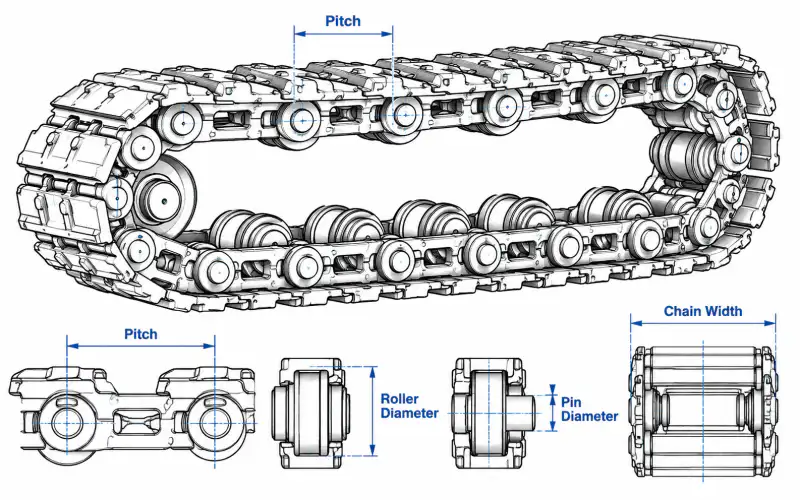
| Dimensions de la chaîne | Pas sur plusieurs joints, largeur et dimensions de référence des joints |
| Interface de montage | Emplacements de fixation, configuration des trous et relation avec le pignon |
| Contexte de service | milieu de travail, exposition à l'abrasion et symptômes d'usure |
| Fichiers | Croquis coté, photos d'installation, référence de la pièce, quantité |
Décisions nécessitant une vérification
Les dimensions de fabrication, la nuance de matériau, le traitement thermique, la charge admissible et toute référence de pièce de rechange doivent être confirmés pour la configuration commandée. La géométrie générale de la chaîne permet une identification préliminaire, mais ne garantit pas à elle seule le remplacement de la pièce.
Même si le pas nominal de la chaîne est connu, examinez l'ensemble d'accouplement. Une réparation qui restaure un joint mais laisse des dents de pignon fortement usées ou des supports déformés en l'état risque de ne pas résoudre le problème sous-jacent. Distinguez les travaux d'entretien immédiats d'une décision de remplacement complet du système.
Flux de travail de revue technique
- Identifiez la fonction de la machine et le composant dont il est question.
- Consignez la géométrie mesurée à l'aide de photographies et en indiquant les unités.
- Vérifiez la chaîne, le pignon et l'interface de fixation.
- Définir précisément l'étendue et la quantité des pièces de rechange.
- Soumettez le croquis et les photos pour examen de la configuration.
Questions fréquentes
Que faire si la référence de la pièce d'origine est manquante ?
Utilisez des vues de la machine installée, un échantillon de chaîne mesuré, des photographies des composants de connexion et une description de la fonction.
Une proposition commerciale adéquate suffit-elle pour passer commande ?
Non. La forme du joint, sa largeur, la géométrie du rouleau, le décalage de montage et l'engagement du pignon peuvent différer pour un même pas nominal.
Peut-on utiliser les dimensions d'une pièce usée ?
Oui, à titre de point de départ provisoire, mais toute usure importante doit être documentée et comparée, si possible, à une pièce de référence neuve.
Comment une demande technique peut-elle être examinée efficacement ?
Fournissez l'application réelle, des photos à l'échelle, un croquis lisible, le nombre de liens, les détails de l'interface et la quantité.
Find The Real Engagement Surface
Not every large linked chain is driven by a conventional visible roller in the same manner. Look at the contact mark on the existing sprocket tooth and identify which chain element sits in the tooth gap. A drawing should show that element and its movement through the entry, seating and exit positions. The relevant pitch is measured at joint centers; the chain working profile still needs to be checked separately. A sprocket identified only by outside diameter or tooth count is not sufficient for a reliable replacement decision.
Measure Axial Position
Even when tooth pitch appears compatible, the chain may run to one side because of hub offset or guide geometry. Record the distance from the sprocket mounting face to the tooth center plane and compare it with the chain travel centerline. Check any spacer, shoulder or bolted carrier plate for wear and modification. A front photograph is useful for axial alignment, while a side view shows hub length and available clearance. If the track uses more than one strand, define which sprocket serves each strand and whether the mounting positions are mirrored.
Inspect Wear As A Pair
A newly supplied chain can seat unevenly on a badly hooked or worn sprocket, and a new sprocket may not run correctly against a heavily elongated chain. Inspect both sets of components before dividing a maintenance order into separate items. Compare wear across several teeth and at multiple chain links. Note whether unusual contact is confined to one direction of travel or occurs in both. These clues support a system review but do not prove a specific cause without checking alignment, tension and operating duty.
Describe Hub Requirements
Supply bore diameter, keyway or spline details where applicable, fastening arrangement, hub orientation and the mounting space available in the machine. A sprocket drawing with only the tooth ring may be incomplete for manufacturing or service. If the existing unit has a split construction or removable tooth segments, identify that detail explicitly. Ask for the loose component and assembled unit to be treated as different order configurations where necessary. Do not infer heat treatment or steel grade from the dark appearance of the used part.
Validate Motion And Clearance
The acceptance review should consider tooth entry, full seating, articulation around the wheel and exit from engagement. Check interference with adjacent plates and guards across the expected motion range. If an installation drawing exists, use it to define dimensions and tolerances, including the chain centerline and hub reference face. Where those data are missing, a controlled sample inspection may be more useful than repeating dimensional estimates from photographs. Clearly document what remains provisional in the quotation.
Prepare A Matched RFQ
Attach chain pitch data, link and roller dimensions, sprocket tooth information, hub interface, installation photos and the required quantities. State whether the sprocket is being replaced because of damage, wear or redesign. Include the chain condition and any proposed simultaneous replacement. This enables a supplier to identify missing compatibility information before pricing, rather than presenting a plausible-looking but potentially mismatched gear and chain pair.
Prochaine étape
Utilisez conjointement les guides de mesure et les pages de présentation des produits. Un compte rendu clair de la demande permet à l'équipe technique d'identifier les incertitudes avant qu'une décision de remplacement ne devienne coûteuse.
Afficher les familles de produits Envoyer les détails techniques