Description
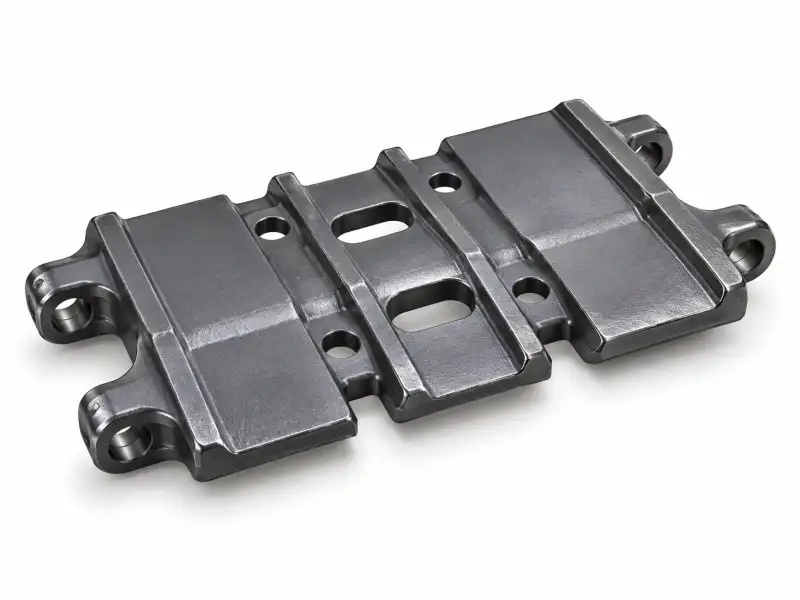
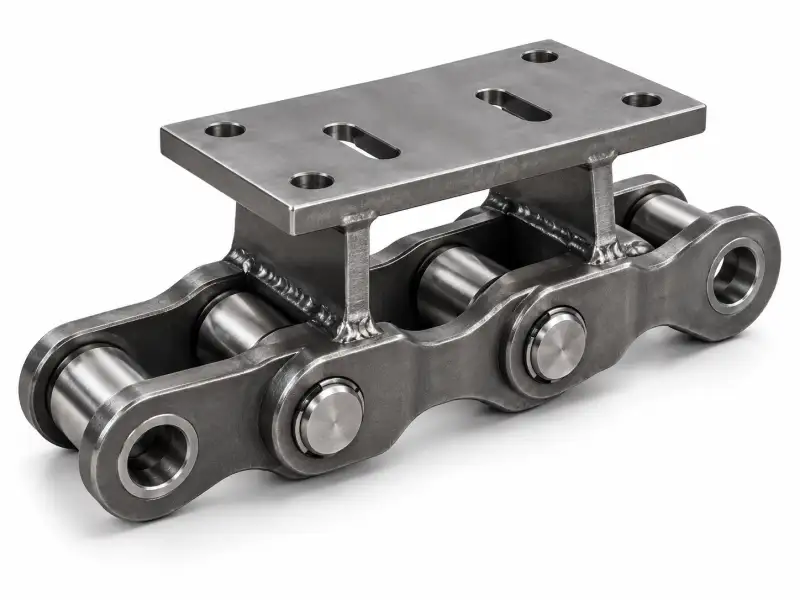
Mounting and attachment component enquiry for chain-related plate or cleat connections. Drawing and hole-centre geometry are required for reliable identification.
Product Role
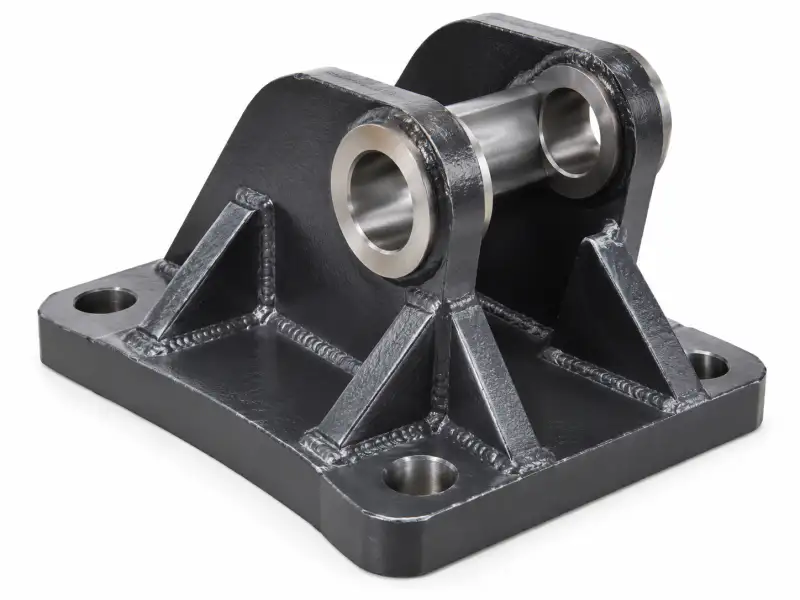
The track chain attachment bracket is evaluated by the real mechanical job it performs: providing a mechanical interface between a chain segment and a mounted working or track component. The key specification work concerns mounting face position, hole centres, clearance and connection orientation. Clear identification comes before any claim of machine interchangeability.
An engineering enquiry should distinguish the assembled part from the components around it. Differences in pin fits, spacing, attachment position and running clearance can be decisive even when two photographs show broadly similar metal profiles. Describe how the installed part moves and where it transfers force.
Construction And Interfaces
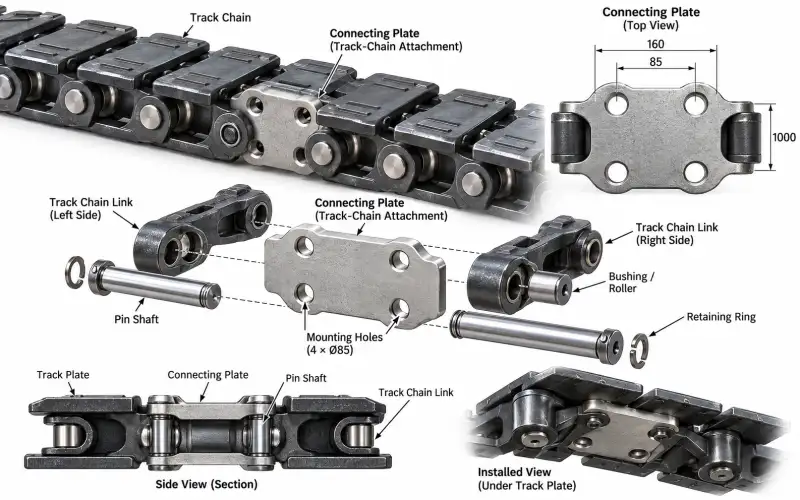
The neighbouring mechanical interfaces to review are chain pin axes, attachment fasteners, frame or plate mating faces. These relationships should be documented by a drawing or an installed-machine photograph wherever possible. A free-standing image may omit the very faces that control assembly fit.
Record the orientation, working face, mounting fasteners, end retention and any direction-dependent geometry. Where the original assembly has been modified in the field, identify the modifications before asking for a nominal replacement. The current mechanical envelope, not only the original label, should guide the review.
Key Selection Variables
| Variable to identify | Verification requirement |
|---|---|
| Attachment hole diameter and spacing | Confirm using part drawing, measurement or the actual equipment installation |
| Thickness and mounting-face offset | Confirm using part drawing, measurement or the actual equipment installation |
| Left/right or directional orientation | Confirm using part drawing, measurement or the actual equipment installation |
| Fastener type and installation access | Confirm using part drawing, measurement or the actual equipment installation |
| Connection to the chain link | Confirm using part drawing, measurement or the actual equipment installation |
Operating Conditions
Attachment styles differ by equipment and by the function mounted to the chain. A bracket used on a mining conveyor should not automatically be described as a marsh buggy cleat without verified installation evidence.
Specify water, soil or debris exposure, operation cycle, lubrication access and the reason for replacement. Severe grit and difficult maintenance access often make joint protection and inspection planning particularly important, although the acceptable material and treatment must still be agreed for the ordered design.
Geometry Before Model Numbers
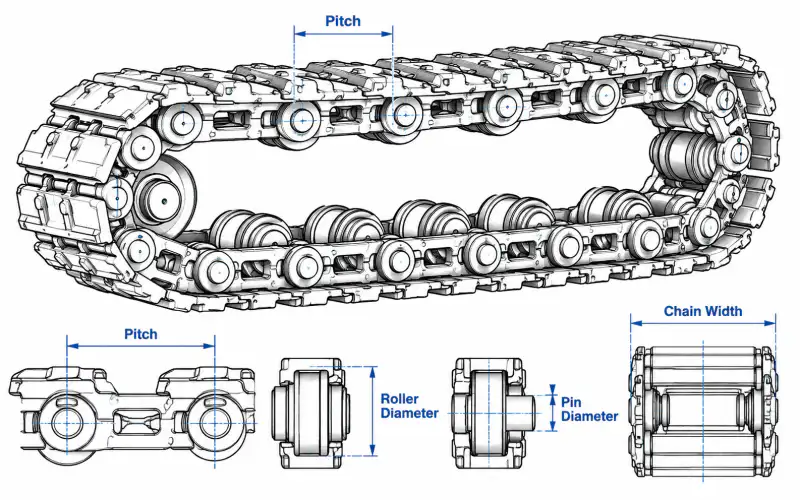
The useful first measurements are usually joint centre spacing, cross-sectional clearance and the contact surface that mates with the next component. If a worn part is the only reference, take measurements at several positions and disclose wear or deformation. A dimensional outline drawing is preferable to guessing a model number from a picture.
Measure the assembled installation wherever safe and practical. A separated link or attachment may lose its orientation once removed. Record adjacent components in the same photograph to establish the correct chain side and installation direction.
Integration And Installation
Confirm these parts before installation: chain pin axes, attachment fasteners, frame or plate mating faces. Compare the overall running width, clearance to guards and frames, and the required joining or fastening procedure. A chain assembly that moves freely by hand may still contact a nearby part during a fully loaded travel cycle.
Installation instructions and tightening values must come from the approved machine and component drawings. Do not reuse a generic chain torque or fit specification unless the design and fastener class are confirmed. If the existing sprocket shows heavy hooking or wear, review it together with the new chain components.
Inspection And Wear
The main engineering risk is that an incorrectly located hole pattern can prevent assembly even when the base link pitch matches. Observe joint play, uneven wear, changes in surface contact and any deformation around mounting areas. Compare both sides or repeated links where feasible rather than relying on a single damaged component.
For a serviceable inspection record, show the position on the machine, measured condition and a photo with scale. Record which dimensions are affected by wear and which features remain good reference surfaces. A field photo does not establish material properties or load ratings.
Replacement Measurements
Suggested data collection: provide front, side and underside photos with a scale and, when possible, a marked dimension sketch. Add the total quantity, any urgent maintenance date and the country of destination. Mark if the request is for a complete chain strand, an individual link, a matched pair or repair hardware.
Drawing-Based Options
Possible engineering work can involve adapting geometry to a verified sample or creating a matched replacement set. Feasibility is reviewed against actual drawings, material requirements, measurement access and available inspection evidence. No unconfirmed alloy grade, maximum load or delivery promise is assigned to this generic product class.
If compatibility remains uncertain, request a small validation stage before a larger production order. That may include one physical sample, a full joint drawing or a controlled measurement review. The aim is to make fit assumptions visible before the parts are ordered.
Bracket Reference Faces
Bracket identification begins with a datum, not a part nickname. Select the mounting face or pin axis as the reference and show all other hole centers and offsets from it. Record whether the bracket is mirrored left-to-right, mounted above or below the chain, or tilted relative to the chain travel line. A photograph should show the underside and the web thickness so the structure cannot be mistaken for a flat plate. If welds or reinforcement ribs appear, indicate whether they belong to the original design or were added during maintenance. The drawing must state which holes receive pins and which receive bolts.
Fastener Access And Clearance
A bracket that looks correct while detached may be impossible to install inside an assembled track. Check the approach direction for bolts, room for a socket or pin-removal tool, and clearance to neighboring chain links throughout articulation. Give the engineering reviewer the maximum envelope available near the connection, with separate views for straight and curved chain positions. If a replacement is to be installed without removing the whole strand, document the preferred service method. Such constraints can change whether a direct replacement, modified bracket or matched assembly should be proposed.
Failure Observation
Examine whether existing damage begins at a pin hole, a fastener seat, an outer corner or a welded transition. Each location suggests a different fit or load-path question, but a photograph does not establish cause by itself. Compare the bracket with an undamaged example and check for contact marks on the mating part. Provide service hours only if they are known from maintenance records; otherwise describe observable duty and damage frequency. An enquiry that includes bolt retention, plate flatness and orientation details is more useful than one identifying the bracket solely as heavy duty.
Technical Enquiry Checklist
- Attachment hole diameter and spacing
- Thickness and mounting-face offset
- Left/right or directional orientation
- Fastener type and installation access
- Connection to the chain link
- Photos of installed mating parts
- Available drawing or sample reference
- Quantity, delivery destination and requested documentation
Frequently Asked Questions
Which dimensions matter most on a chain attachment?
Record nominal drawing values separately from field dimensions and clearly indicate wear. Confirm pin or roller geometry, pitch and mounting layout wherever relevant.
Does a bracket need the same pitch as the chain?
This depends on the actual mating parts, wear condition and operating role. A drawing or existing sample should be reviewed before deciding on repair or replacement.
How can mounting offset be measured?
Record nominal drawing values separately from field dimensions and clearly indicate wear. Confirm pin or roller geometry, pitch and mounting layout wherever relevant.
Should a worn attachment be replaced with the link?
This depends on the actual mating parts, wear condition and operating role. A drawing or existing sample should be reviewed before deciding on repair or replacement.
Request A Configuration Review
Share photos, measured chain geometry and an equipment drawing to confirm whether this component class is appropriate. Provisional illustrations are not a substitute for a final itemized quotation.